
Listing Courtesy of: Arizona Regional MLS / Listed By: Stacy Eaton, Coldwell Banker Realty
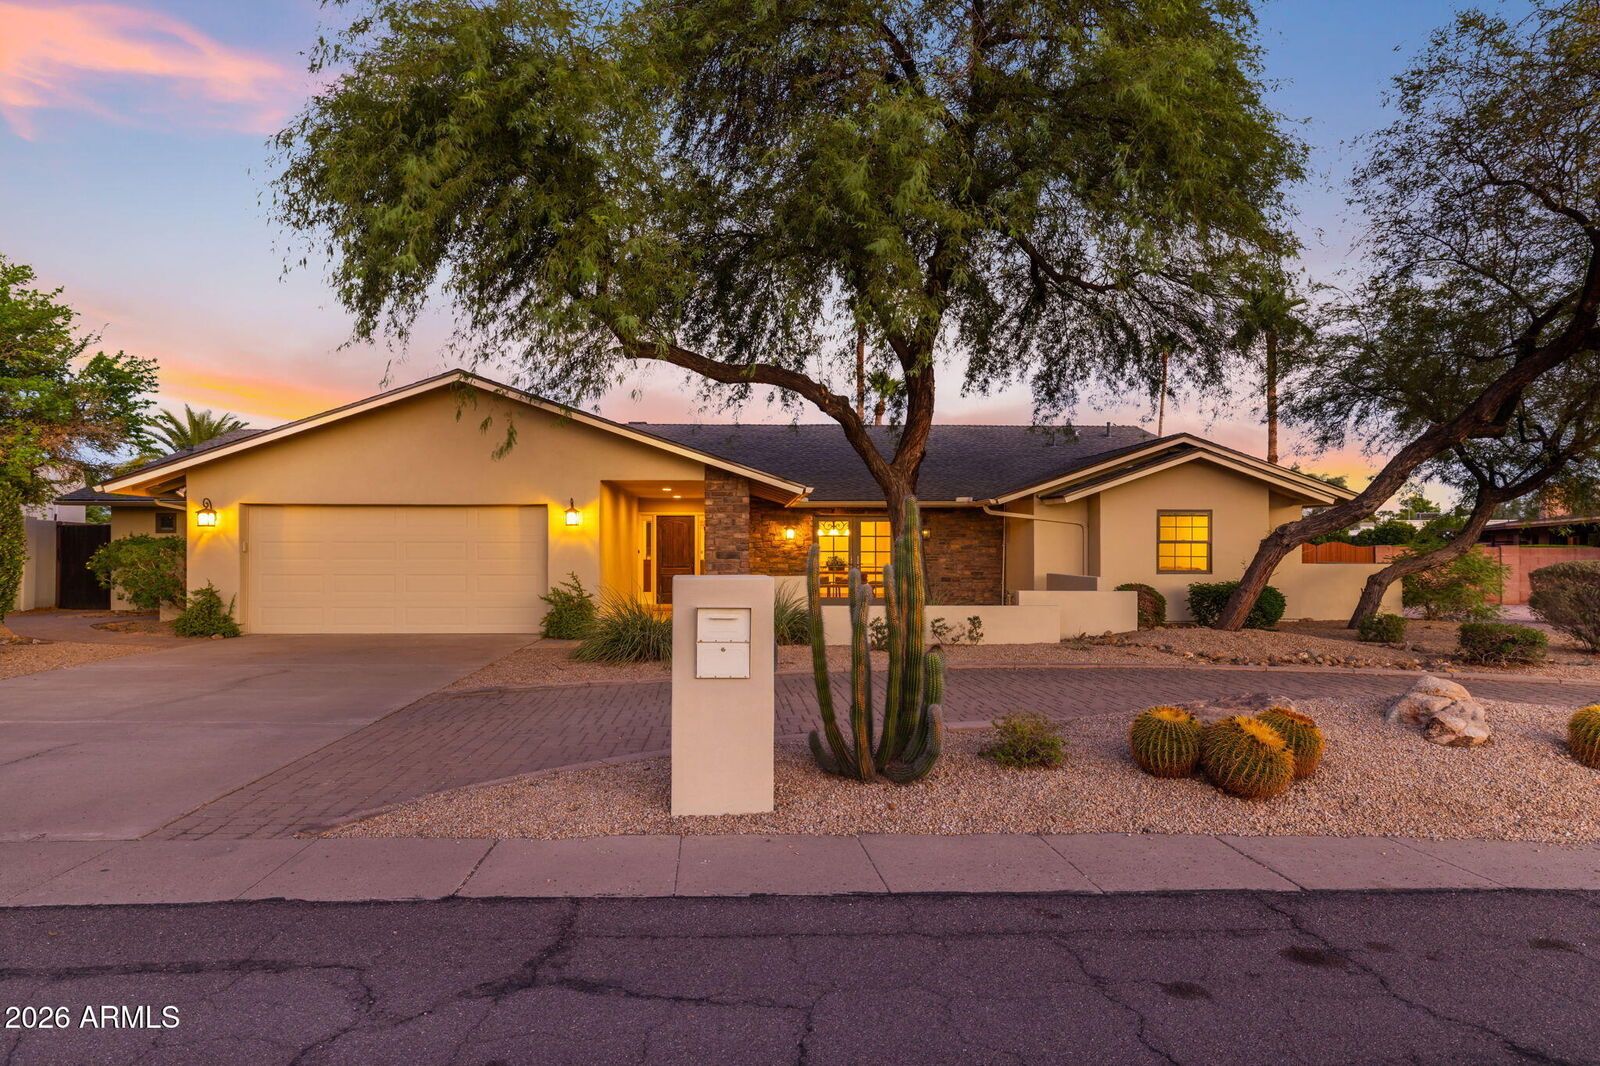
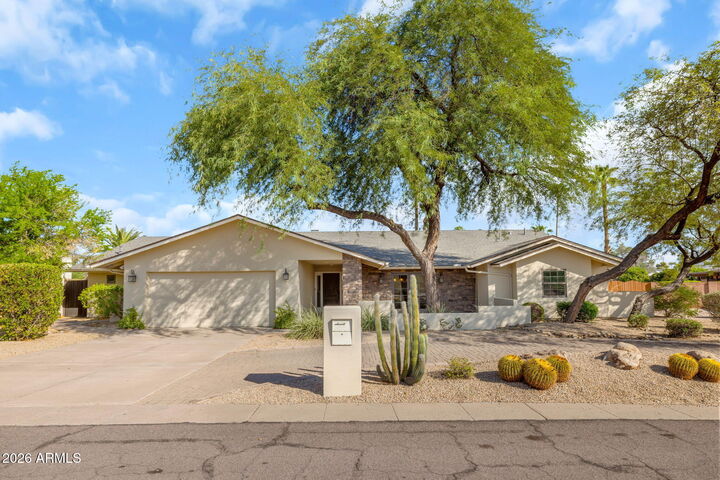
5905 E Beryl Avenue Paradise Valley, AZ 85253
Active (1 Days)
$2,150,000 (USD)
OPEN HOUSE TIMES
-
OPENSat, Sep 1911:00 am - 2:00 pm
-
OPENSun, Sep 2012 noon - 2:00 pm
Description
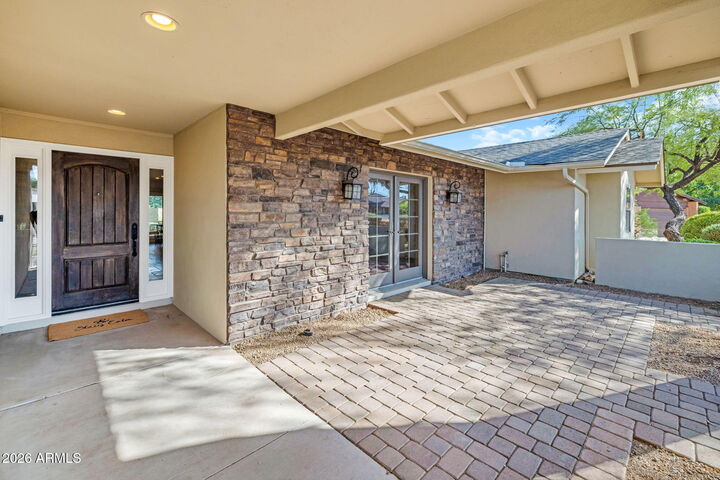
Welcome home to a place where everyday living feels effortless. Warm, inviting gathering spaces, timeless finishes, and an easy indoor-outdoor flow create a home that's equally comfortable for quiet evenings or entertaining family and friends. The spacious kitchen serves as the heart of the home, offering generous workspace and classic finishes that naturally bring people together. A dramatic stone fireplace adds warmth and character, while expansive sliding glass doors open to a backyard retreat featuring a sparkling pool, covered patio, and plenty of space to relax or entertain. Ideally located in the desirable Country Estates neighborhood, this home offers convenient access to shopping, dining, golf, and outdoor recreation.
MLS #:
7082312
7082312
Taxes
$5,843
$5,843
Lot Size
0.36 acres
0.36 acres
Type
Single-Family Home
Single-Family Home
Year Built
1971
1971
Style
Ranch
Ranch
Views
Desert, Trees/Woods
Desert, Trees/Woods
County
Maricopa County
Maricopa County
Listed By
Stacy Eaton, Coldwell Banker Realty
Source
Arizona Regional MLS
Last checked Sep 19 2026 at 9:35 AM GMT+0000
Arizona Regional MLS
Last checked Sep 19 2026 at 9:35 AM GMT+0000
Bathroom Details
Interior Features
- No Interior Steps
- Eat-In Kitchen
- High Speed Internet
- Pantry
- Full Bth Master Bdrm
- Kitchen Island
- Double Vanity
- Separate Shwr & Tub
- Granite Counters
- Walk-In Pantry
Lot Information
- Borders Common Area
- East/West Exposure
- Cul-De-Sac
- Sprinklers In Rear
- Sprinklers In Front
- Desert Back
- Desert Front
- Gravel/Stone Front
- Auto Timer H2o Front
- Auto Timer H2o Back
- Synthetic Grass Back
- Gravel/Stone Back
Property Features
- Fireplace: Family Room
- Fireplace: Fire Pit
- Fireplace: Wood Burning
Heating and Cooling
- Forced Air
- Natural Gas
- Central Air
- Ceiling Fan(s)
- Programmable Thmstat
Pool Information
- Outdoor
Homeowners Association Information
- Dues: $103
Flooring
- Carpet
- Stone
- Laminate
Exterior Features
- Stucco
- Painted
- Stone
- Roof: Composition
Utility Information
- Sewer: Public Sewer
School Information
- Elementary School: Cherokee Elementary School
- Middle School: Cocopah Middle School
- High School: Chaparral High School
Parking
- Circular Driveway
- Garage Door Opener
Stories
- 1.00000000
Living Area
- 3,684 sqft
Location
Estimated Monthly Mortgage Payment
*Based on Fixed Interest Rate withe a 30 year term, principal and interest only
Listing price
Down payment
%
Interest rate
%Mortgage calculator estimates are provided by Coldwell Banker Real Estate LLC and are intended for information use only. Your payments may be higher or lower and all loans are subject to credit approval.
Disclaimer: Listing Data Copyright 2026 Arizona Regional Multiple Listing Service, Inc. All Rights reserved
Information Deemed Reliable but not Guaranteed.
ARMLS Last Updated: 9/19/26 02:35.
Information Deemed Reliable but not Guaranteed.
ARMLS Last Updated: 9/19/26 02:35.
